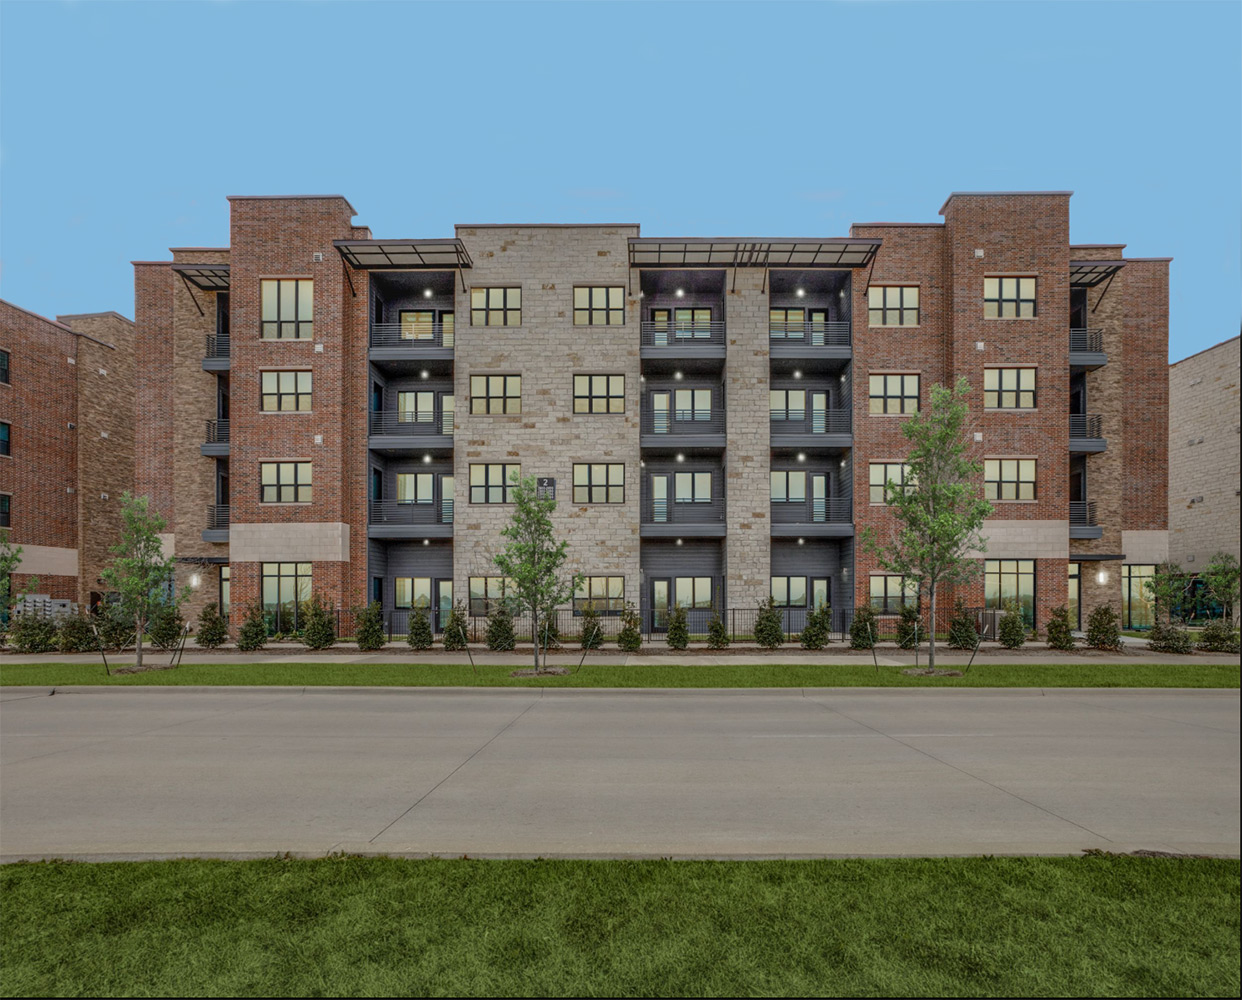
The Corbin is a 13,786-square-foot multi-family development located in Fort Worth’s Near Southside. The three-story building contains 15 one-bedroom apartments ranging from 600 to 800 square feet.
The project focused on maximizing a compact urban lot through structural elevation. By lifting the primary residential levels, the design incorporates covered and gated parking on the ground floor. This approach allowed for a higher unit density while providing secure, on-site parking for tenants.
The ground floor also includes a dedicated handicap-accessible unit, ensuring the building meets modern accessibility standards. Located near the Medical District and Magnolia Avenue, The Corbin serves as an example of efficient site planning and functional urban design.