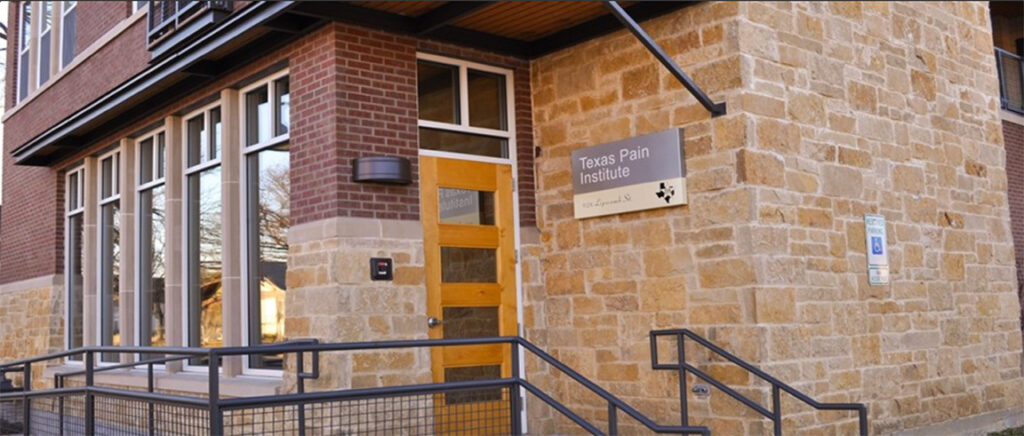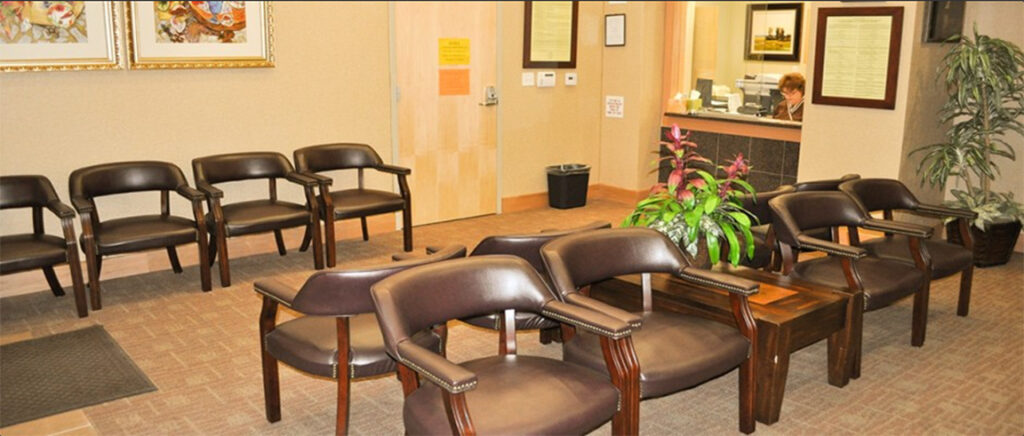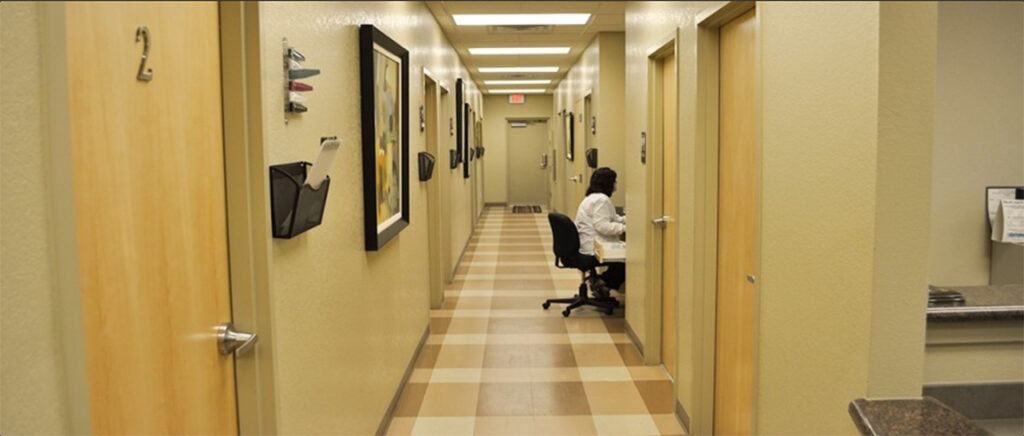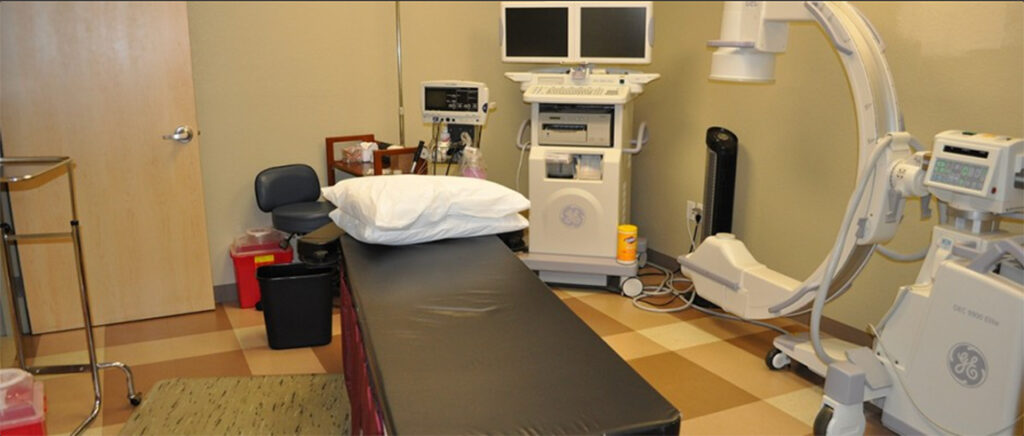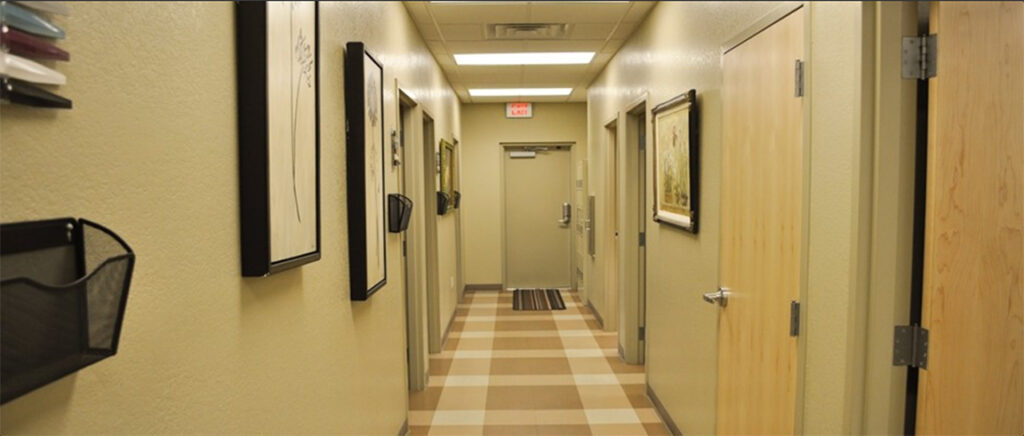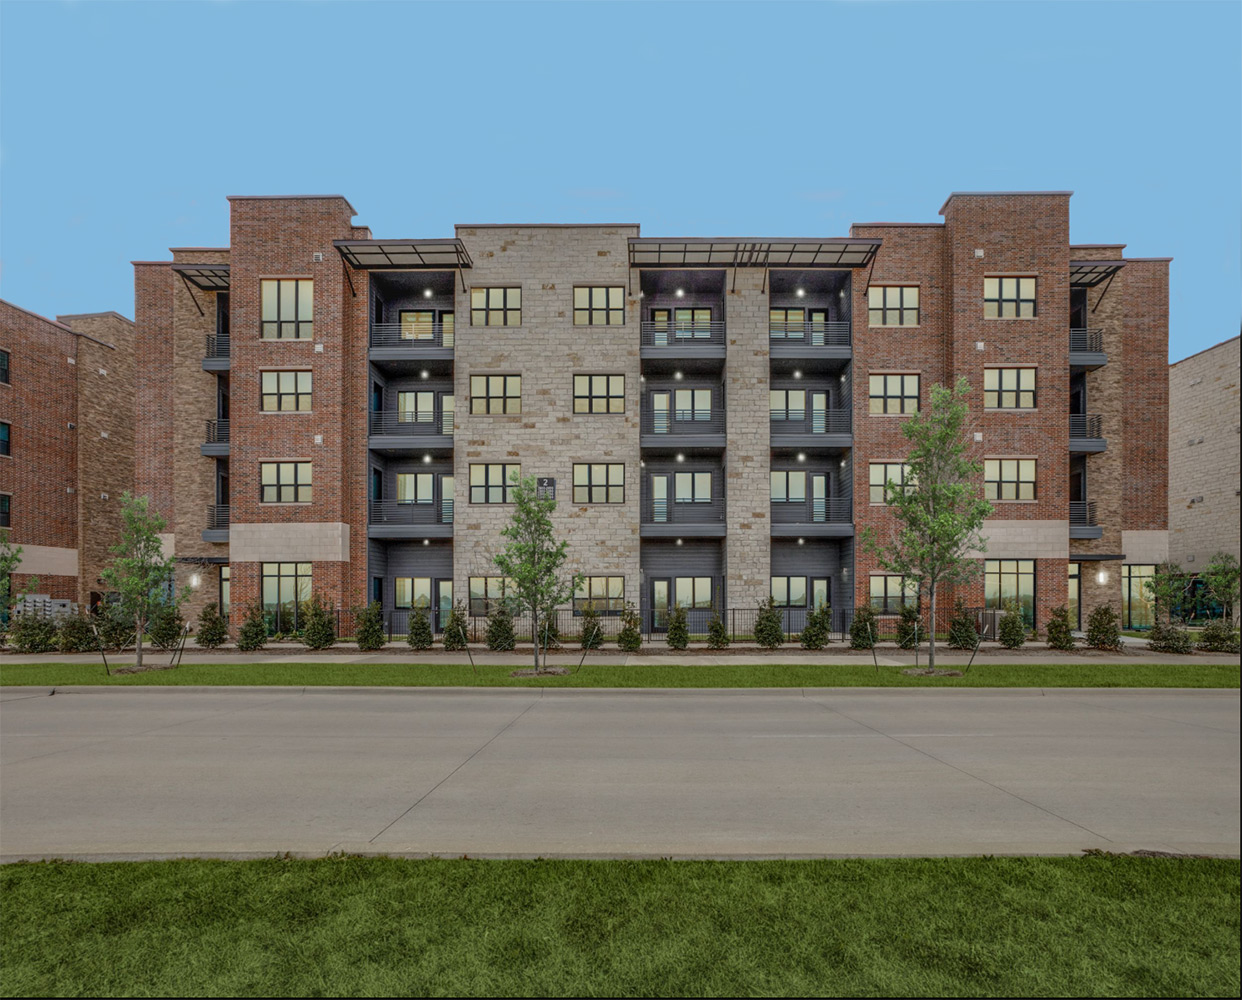

Part of the master-planned Texas Pain Institute (TPI) campus in Fort Worth’s Medical District, this two-story, 5,862-square-foot medical mixed-use building is positioned alongside a neighboring three-story mixed-use facility and a standalone, state-certified ambulatory surgery center.
The building maximizes spatial efficiency across two distinct levels:
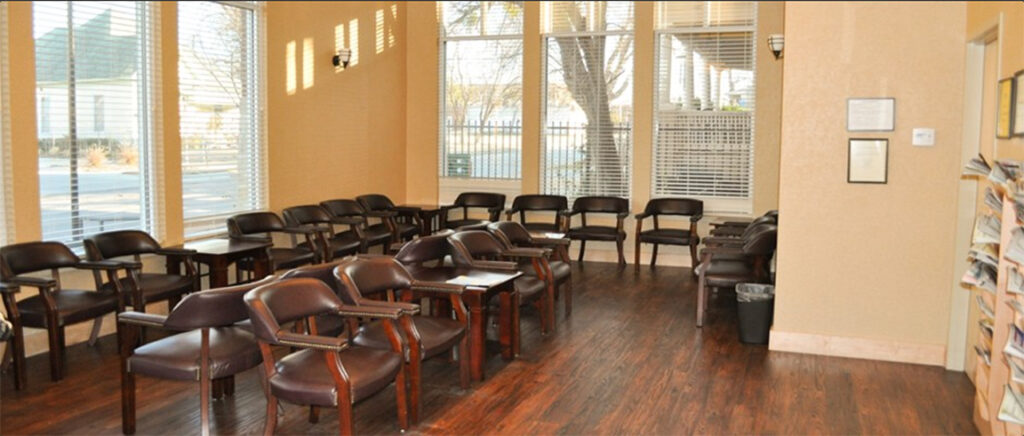
- First Floor: A dedicated specialty clinic optimized for advanced pain medicine practice and patient care.
- Second Floor: Four residential apartments.
The exterior design utilizes natural materials to establish both the building’s color palette and architectural character. By allowing the raw, inherent textures and tones of the materials to speak for themselves, the structure achieves an inviting, organic presence that complements its clinical purpose and enhances the surrounding streetscape.