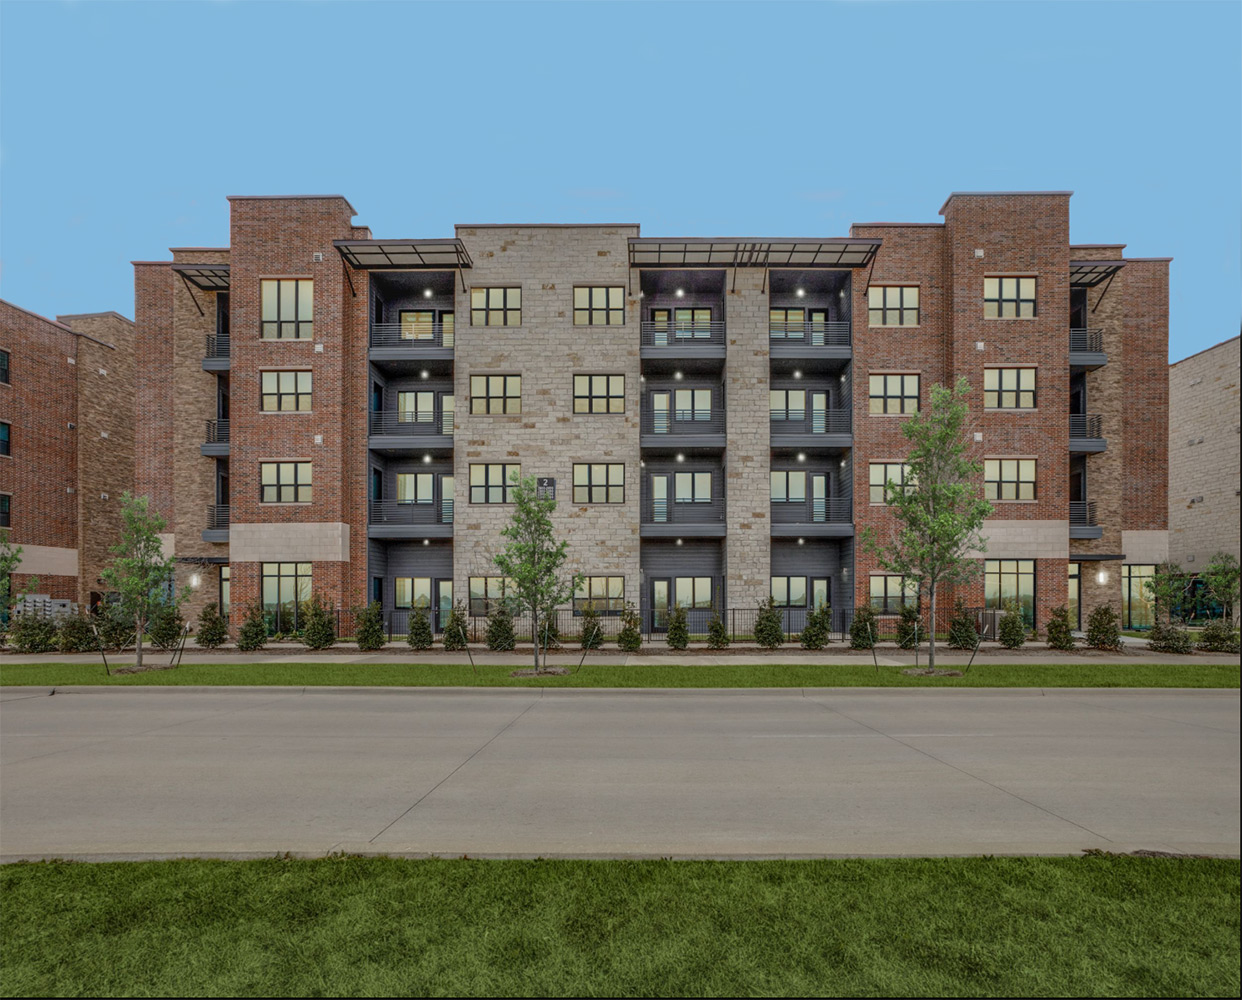

Texas Pain Institute (TPI) is an example of medical mixed-use architecture. The ground floor is a 8,059 square foot medical speciality clinic, as well as commercial for-lease spaces that include a diagnostic imaging suite and commercial lab. The second floor is 7,871 square feet and includes a practice owned speciality lab as well as residential apartments available for rent. The third floor is residential apartments. Overall this building is 23,801 square feet and includes speciality medical office, commercial for lease spaces, and sixteen residential units, creating three streams of income for the owner.
TMA also designed the overall site plan for this property and worked with the owner to optimize its potential. This including this mixed use building, an additional neighboring two story medical mixed-use building, and a state certified and standalone Ambulatory Surgery Center (ASC) for the practice.