
Fort Worth MedSpa: Throwback Thursday
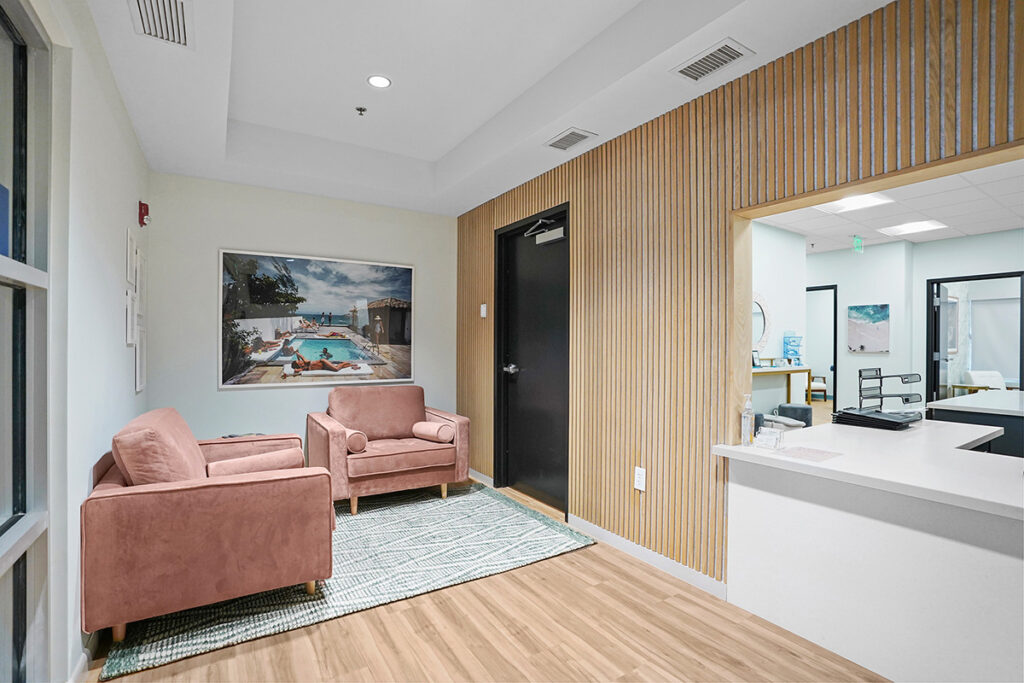
Years ago, we had the privilege of designing Fort Worth MedSpa and Quad Four Surgery Center (ASC) for Dr. Robert Anderson. When their practice expanded to welcome Dr. Tony Daniels to the team, they called us back to design and manage the remodel and expansion of the facility. Designing a surgery center requires balancing two […]
New Potential For Old Structures
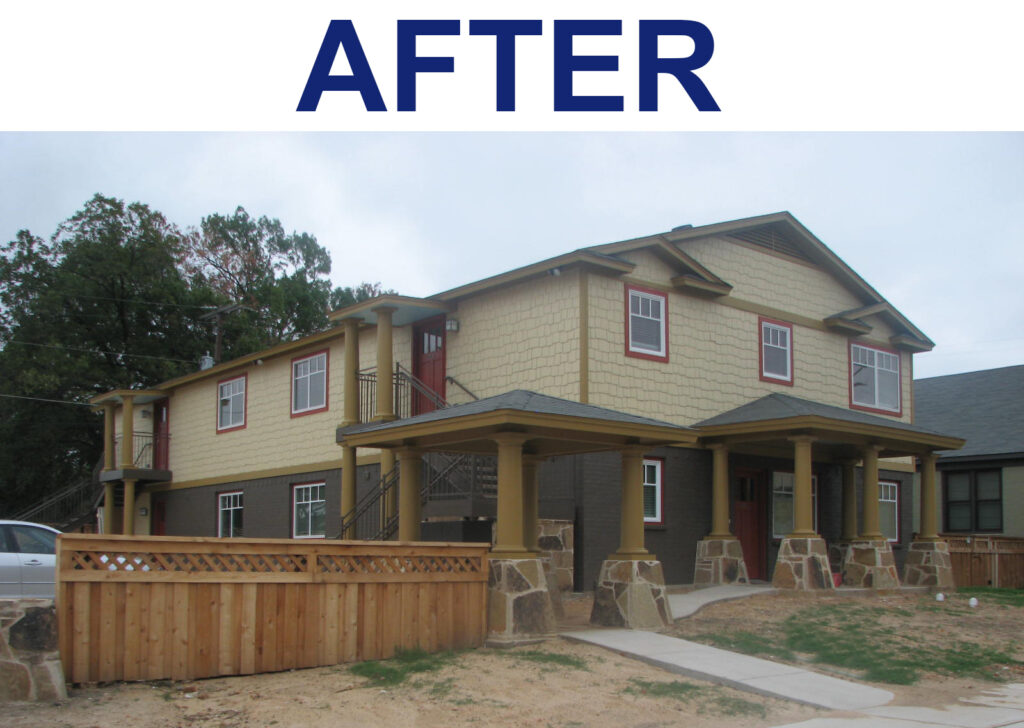
Have you noticed a building in disrepair and wondered if it could have a second chance? Our Alston Avenue project in the Fairmount neighborhood is a prime example of this potential. We took a foreclosed building—previously eight unusable efficiency units—and reorganized the structure into four high-quality 2-bedroom, 2-bathroom units. To honor the neighborhood’s scale, we […]
New drive-through restaurnt at 4733 Camp Bowie
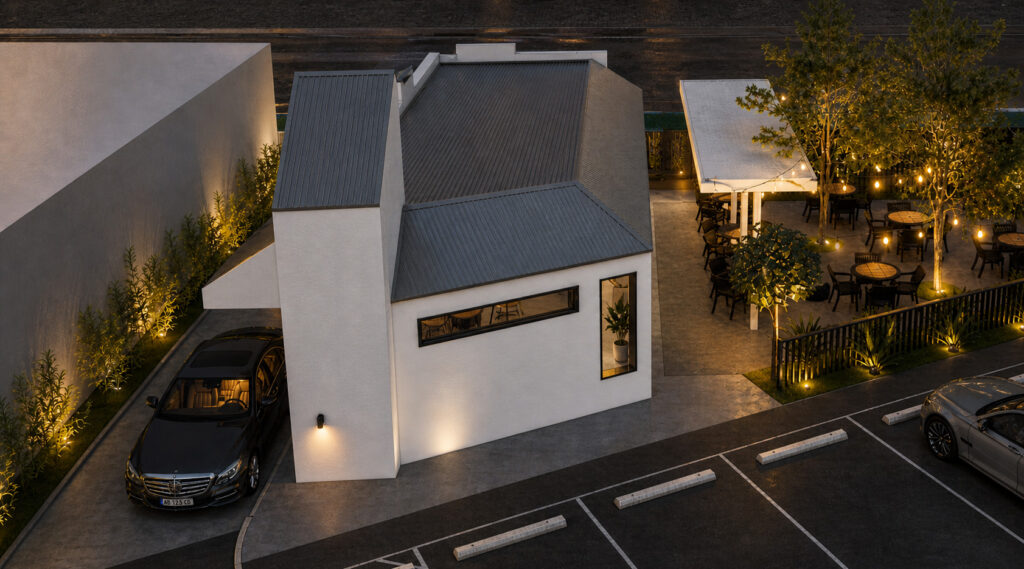
TMA has designed a new drive through restaurant located at 4733 Camp Bowie in Fort Worth. This new building will feature a convenient drive-thru, an oudoor counter for To-Go orders, and expanded outdoor seating. This new location blends modern functionality with the iconic historic atmosphere on this part of town. We are honored to collaborate […]
Padel Ball is coming to Northeast Fort Worth! 🏓

We are thrilled to announce that our new project, a Padel Ball Court, has received permit and will be ready for play in just six months! We are proud to have worked with Sebaa Orabi at Seba Spaces for the interior design, ensuring the environment is as vibrant as the game itself. If you are […]
On The Boards: 🏗️ New Industrial Storage Facility and Remodel for AAR
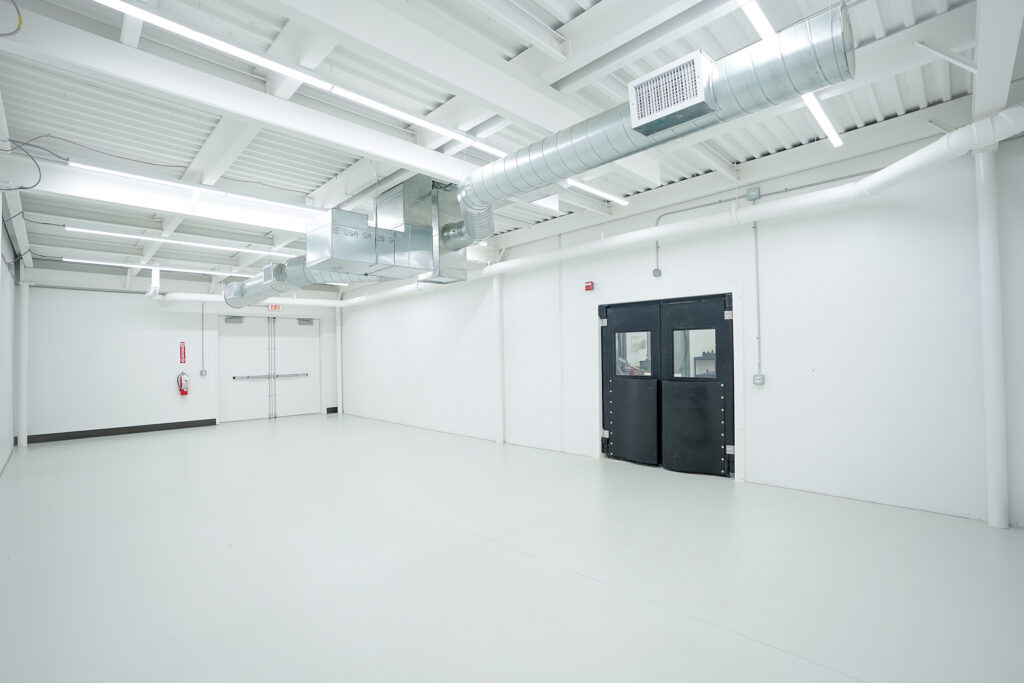
Many of our projects are with repeat clients whom we have continued to work with for decades. AAR is one of our industrial clients that have contracted us to design multiple additions and remodeling projects. Over the last few years, this includes the addition of the new visitor’s entrance, a focal point for the entire […]
🐾 Specialized Architecture for Animals
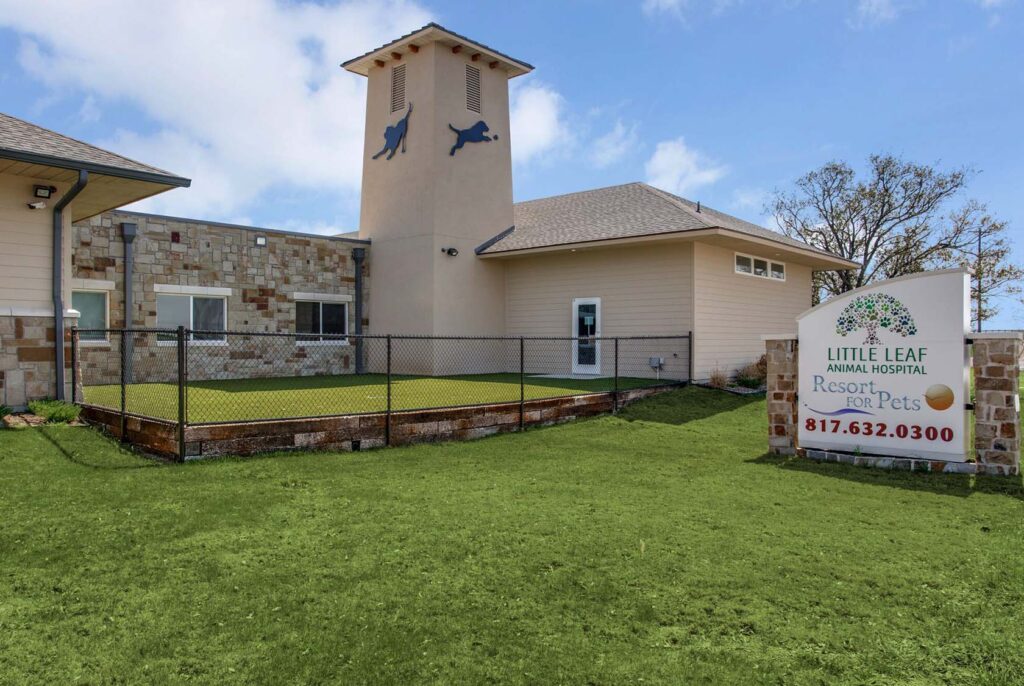
Looking back at our portfolio, The Pet Resort and Animal Hospital at Haslet remains a standout example of how specialized architectural design can elevate animal care. 🏗️ Why Veterinary Architecture Matters Designing for animals requires a unique set of solutions—from acoustics and odor control to stress-reducing layouts. For this 7,633 SF facility, we focused on: […]
Need an additional location for your medical practice?
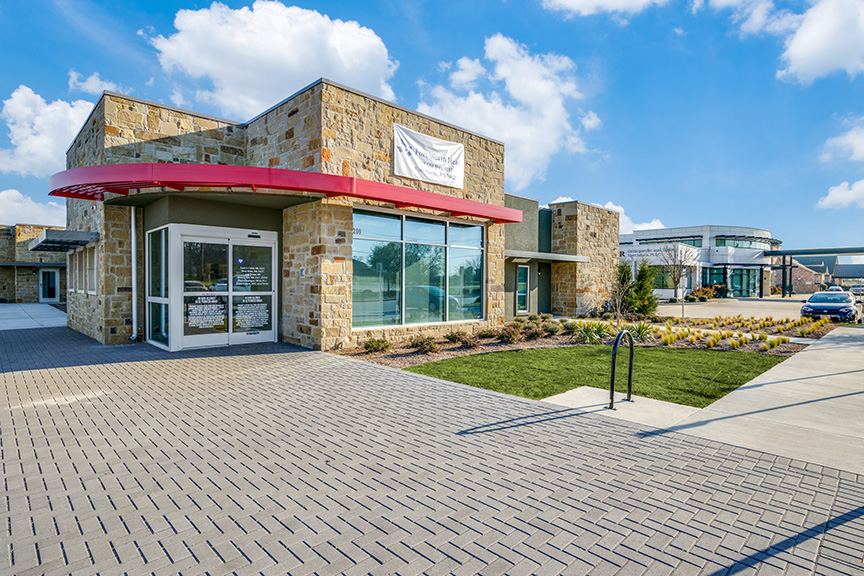
Many medical practices operate across multiple locations, and we take pride in supporting our clients as they develop and expand their practice locations in Texas. One example of this partnership is our work with Fort Worth Heart, for whom TMA has designed four buildings over the years, including an ASC and three specialized clinics. For […]
TMA Architects Has Moved! 🏗️📍

After 15 incredible years in our Pennsylvania Office—a space we were honored to design and call home—it was time for a new chapter. While saying goodbye to a building we designed and built from the ground up is bittersweet, we didn’t wander far! We are officially settled into our new home just off Magnolia and […]
Our Extensive Experience in ASC Design in Texas
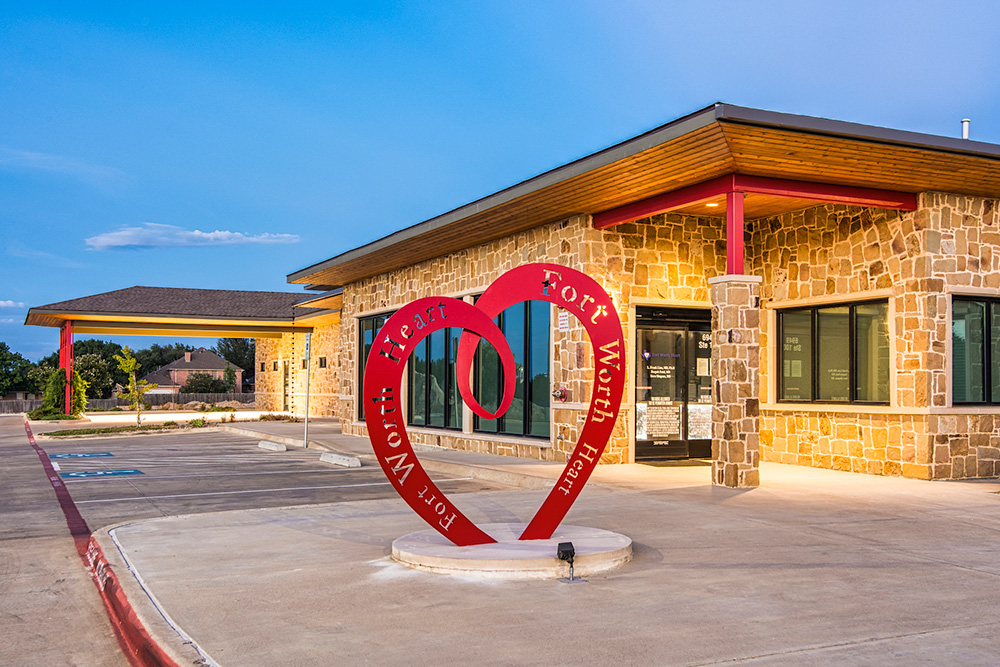
At TMA Architects, we have completed 27 ASCs and have two more on the boards. ASCs started popping up in Texas in 1998. They were such a new and novel project, that the State of Texas did not have a full grasp of what should be required. As ASCs evolved to include more medical procedure, […]
New Industrial Complex in Texas
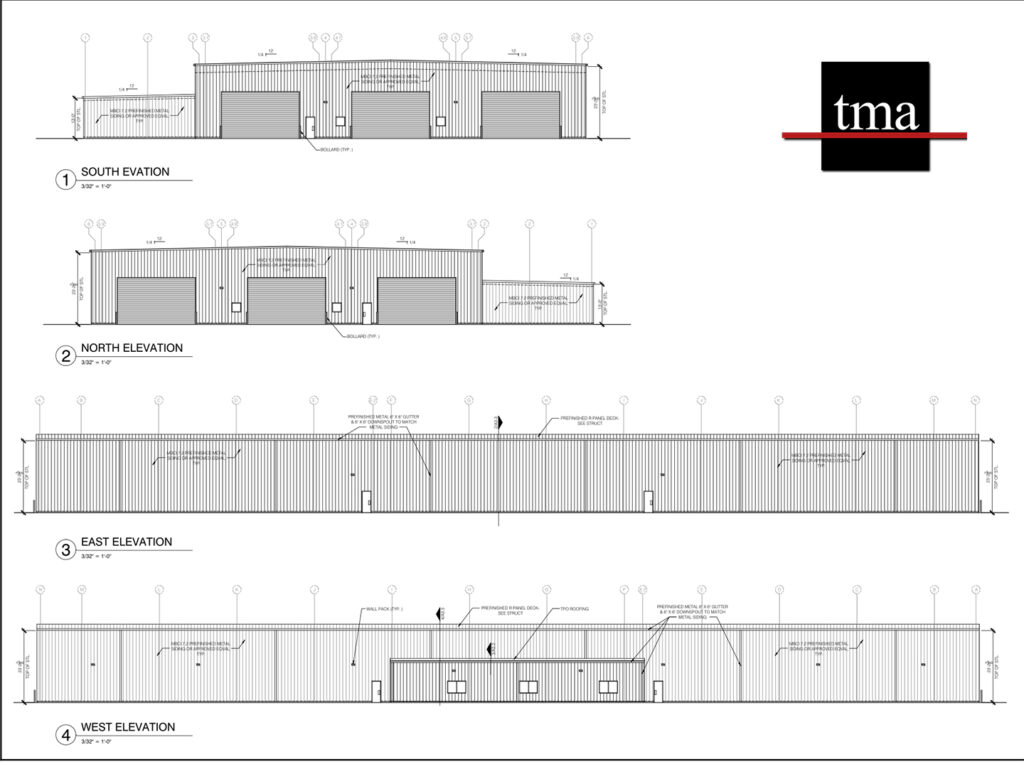
TMA Architects is pleased to announce that the drawings are now complete for the new Classic Steel Industrial Complex. The new complex consists of a 41,250 sq. ft. industrial metal building, with 38,300 sq. ft. of open area for the creation of 30 assembly stations, and 2,950 sq. ft. for employee break areas and managerial […]