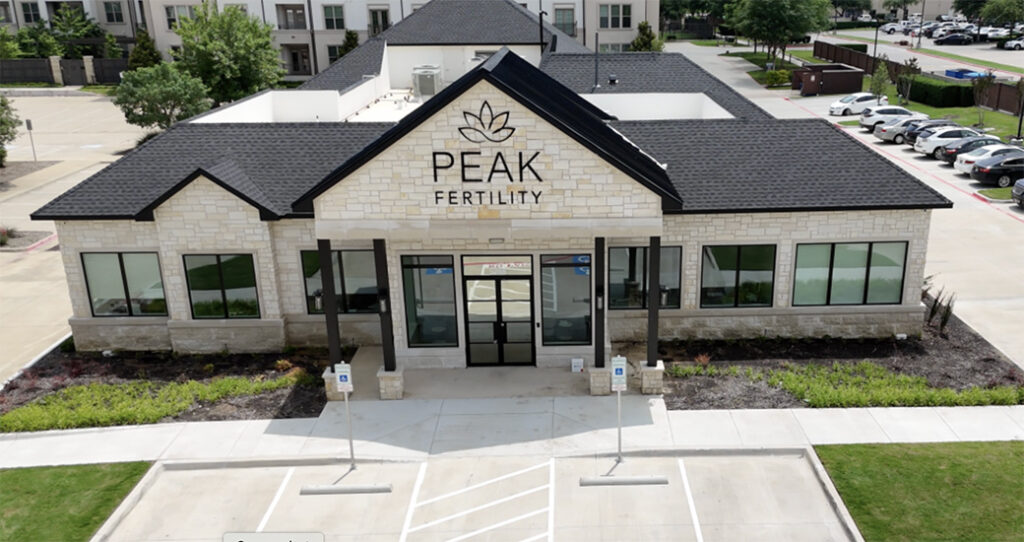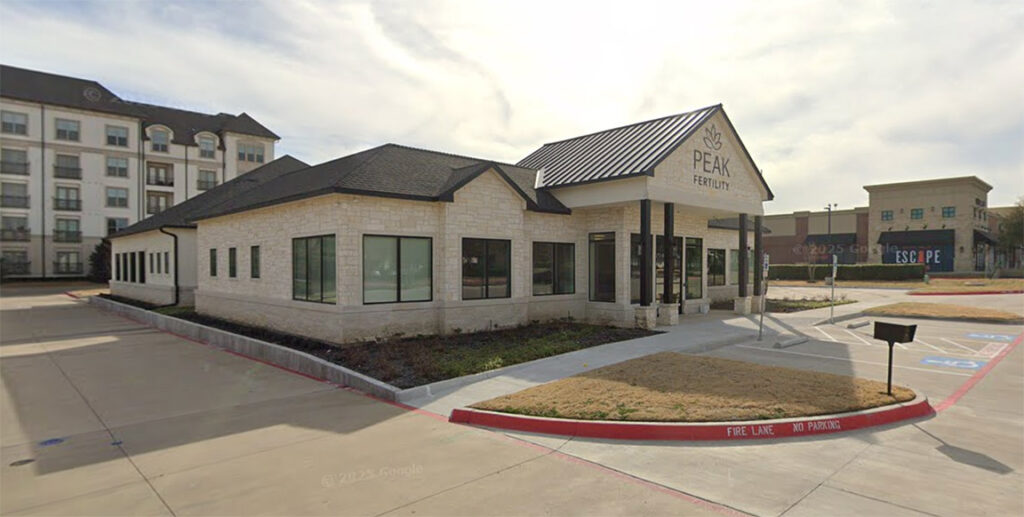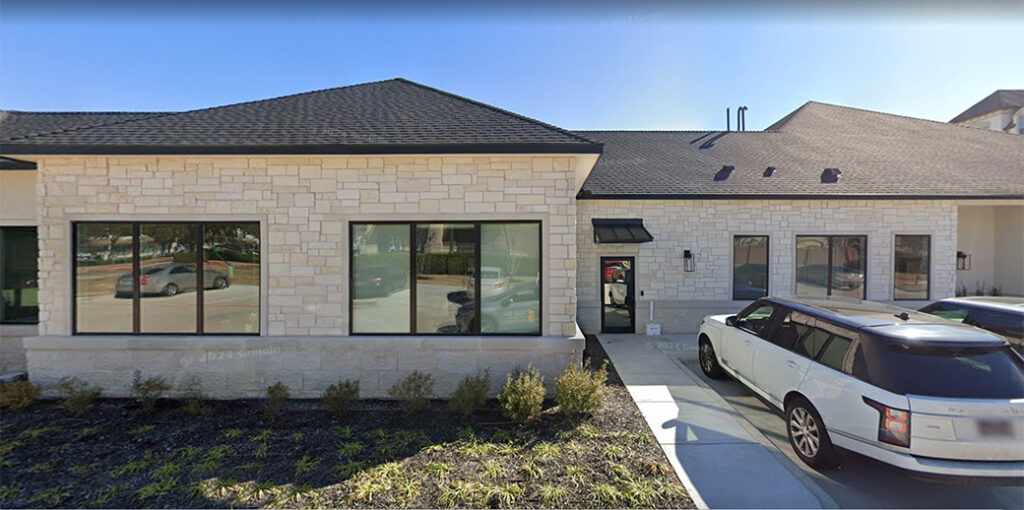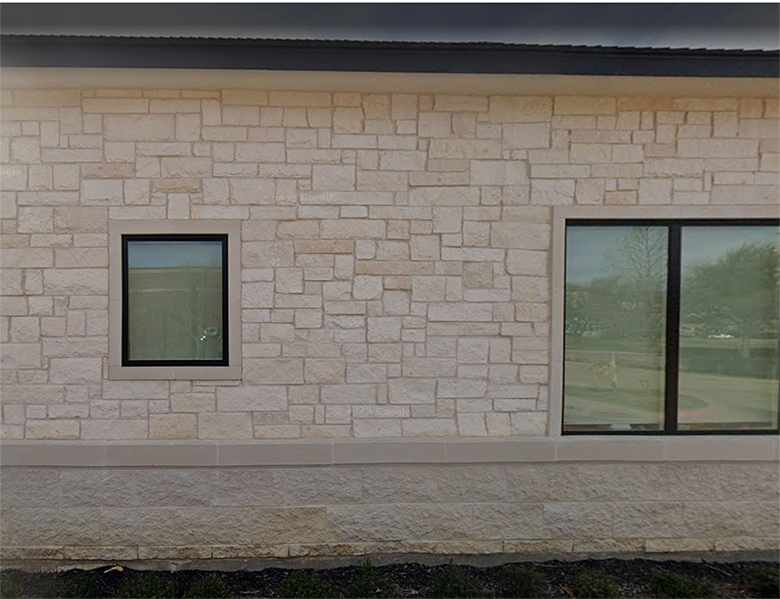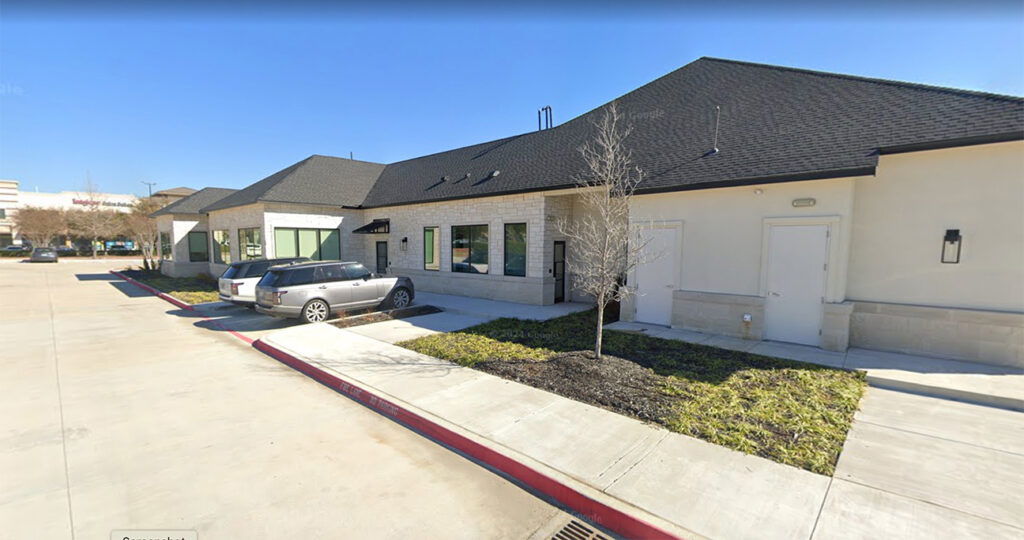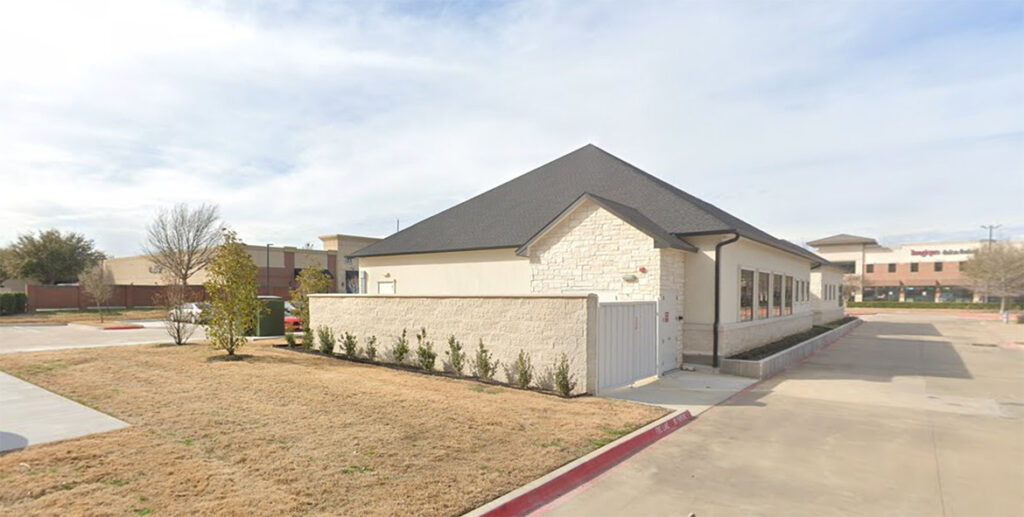

This 7,828-square-foot facility in Plano, Texas, serves as a specialized fertility treatment center with speciality labs. The architectural layout prioritizes clinical workflow and specialized needs while maintaining a calm, welcoming environment for patients undergoing fertility treatment.
The building features a peaked roof that creates space for a second story mezzanine used exclusively for regular servicing of required laboratory equipment and mechanical infrastructure. This design allows technical maintenance to occur seamlessly without entering clinical operations or patient workflows below.