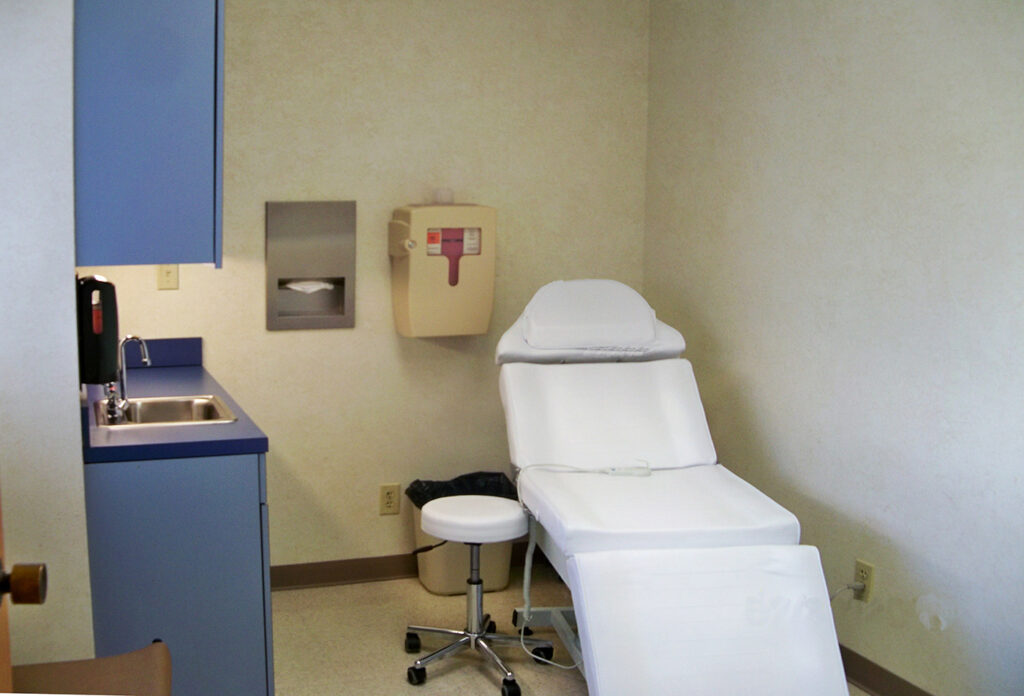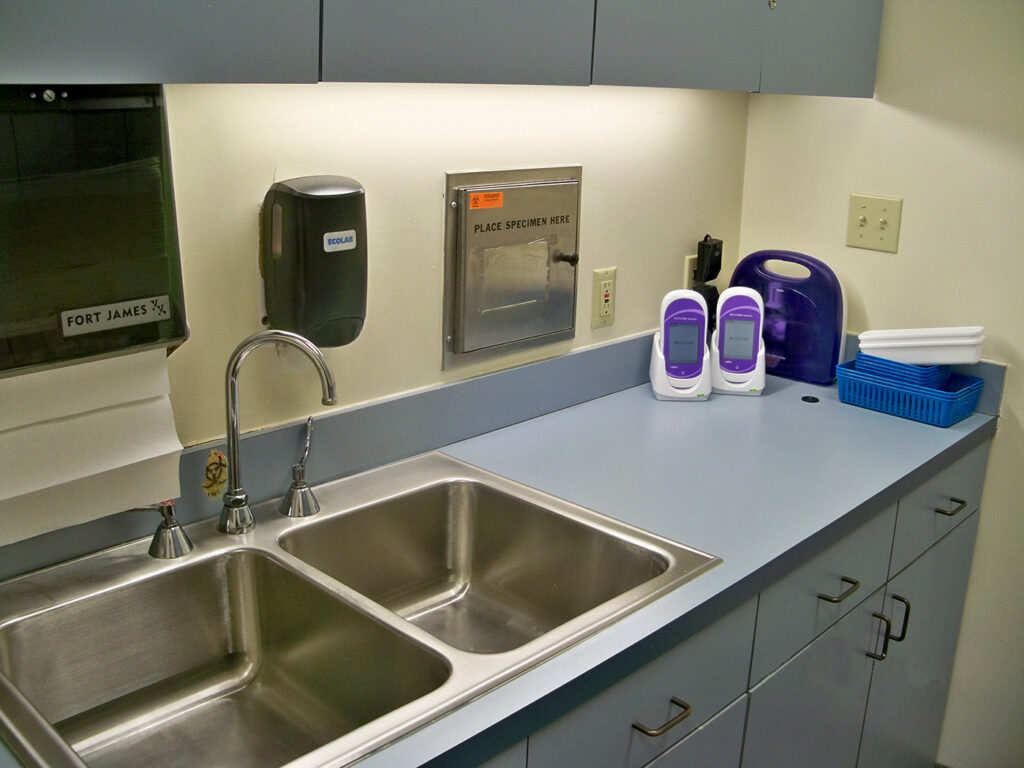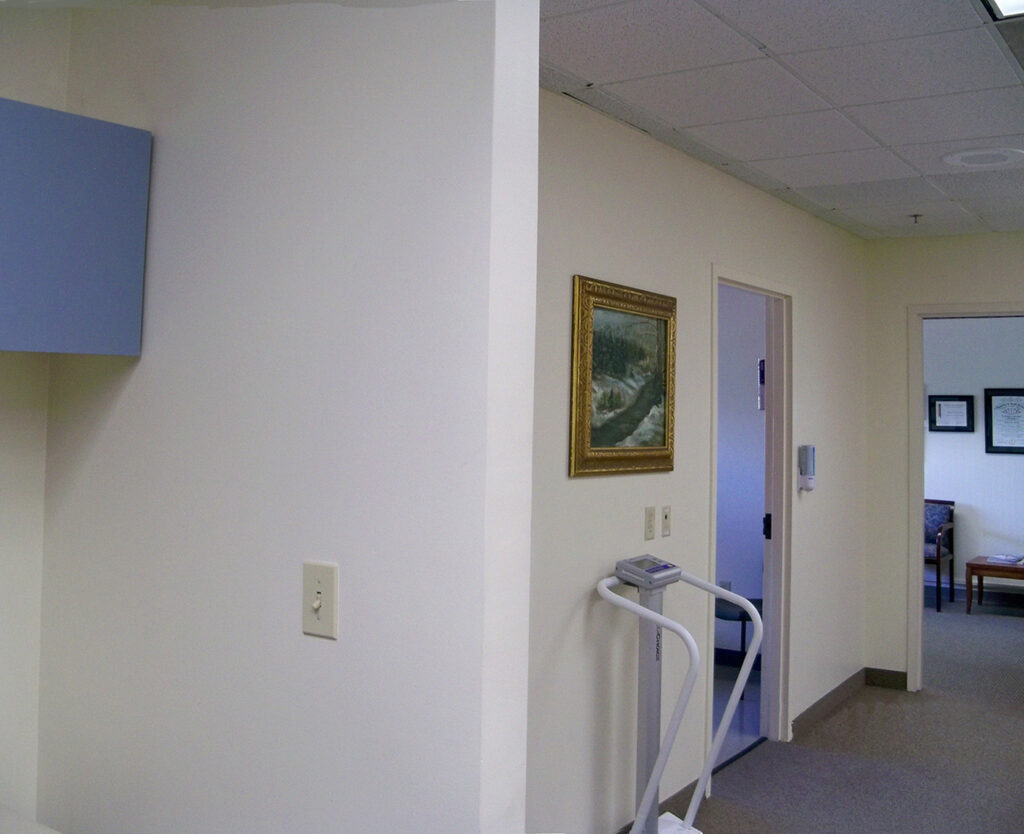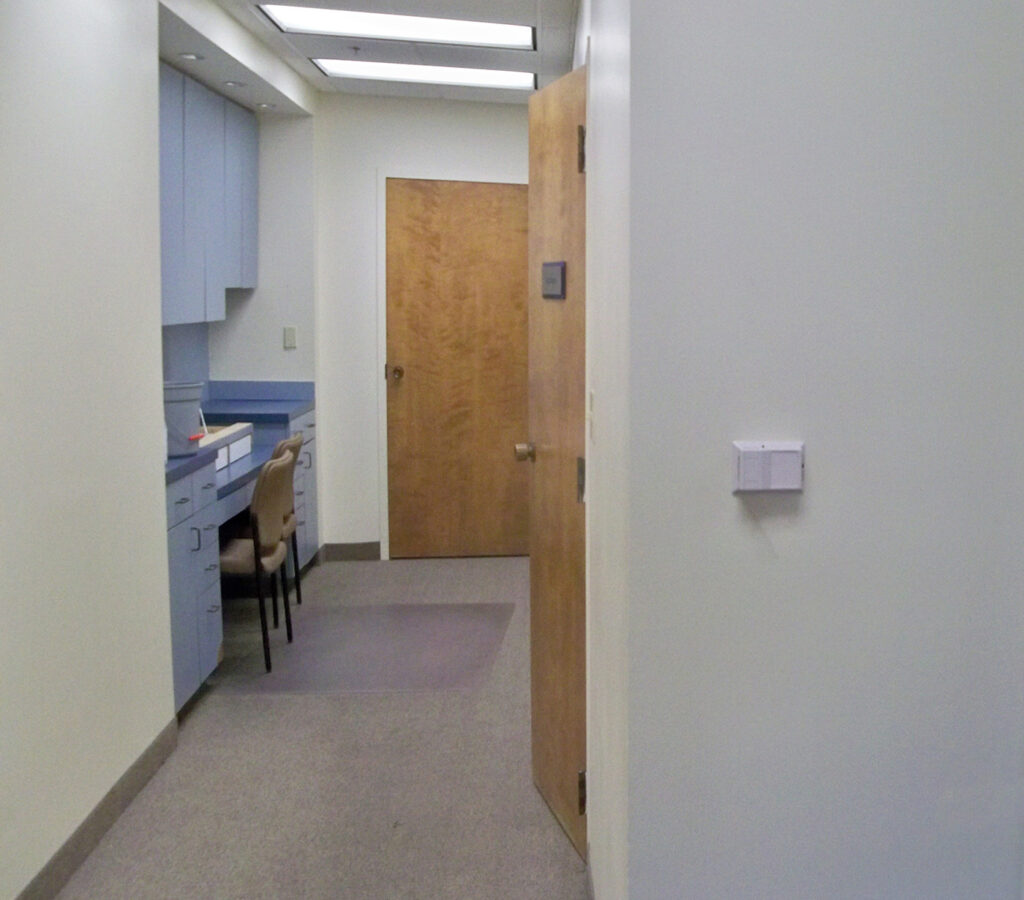
TMA Architects has completed multiple design and remodeling projects for Texas Health Harris Methodist Hospital Southwest in Fort Worth. Our work includes the transformation of a 2,869-square-foot suite into a specialty wound clinic (images below), alongside the complete renovation of a 2,829-square-foot general primary care suite. Looking ahead, we have also developed design plans for the hospital’s future growth, which include an additional wound clinic, a fitness center, and dedicated staff break and bistro spaces.
To optimize both project costs and construction timelines, our approach focused on updating the aged spaces while preserving as much of the existing structure as possible. By reorganizing layouts, replacing aging ceiling systems, and fully renovating the bathrooms, we successfully modernized the facilities to improve overall workflow and care.