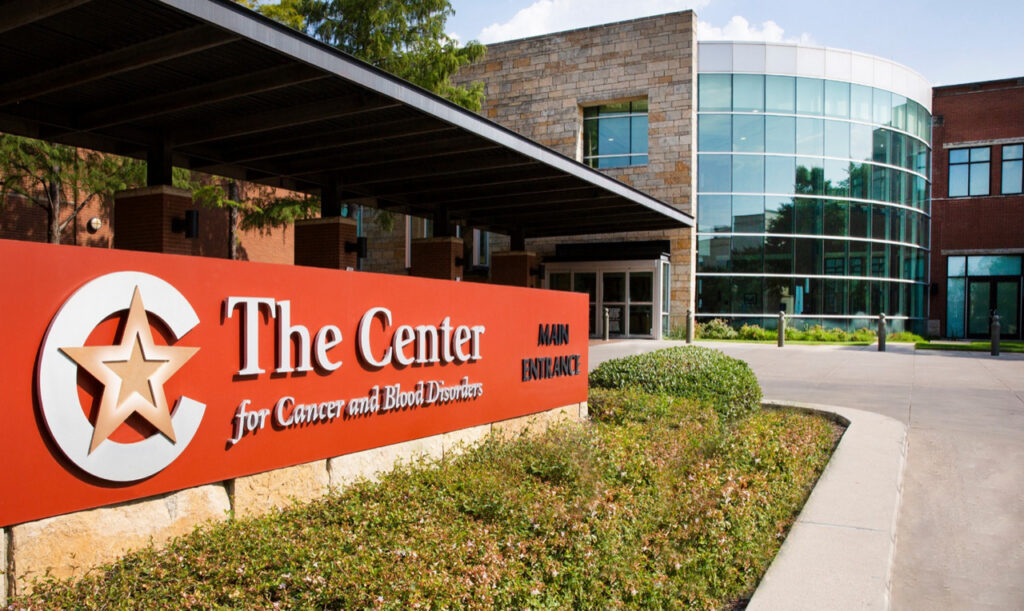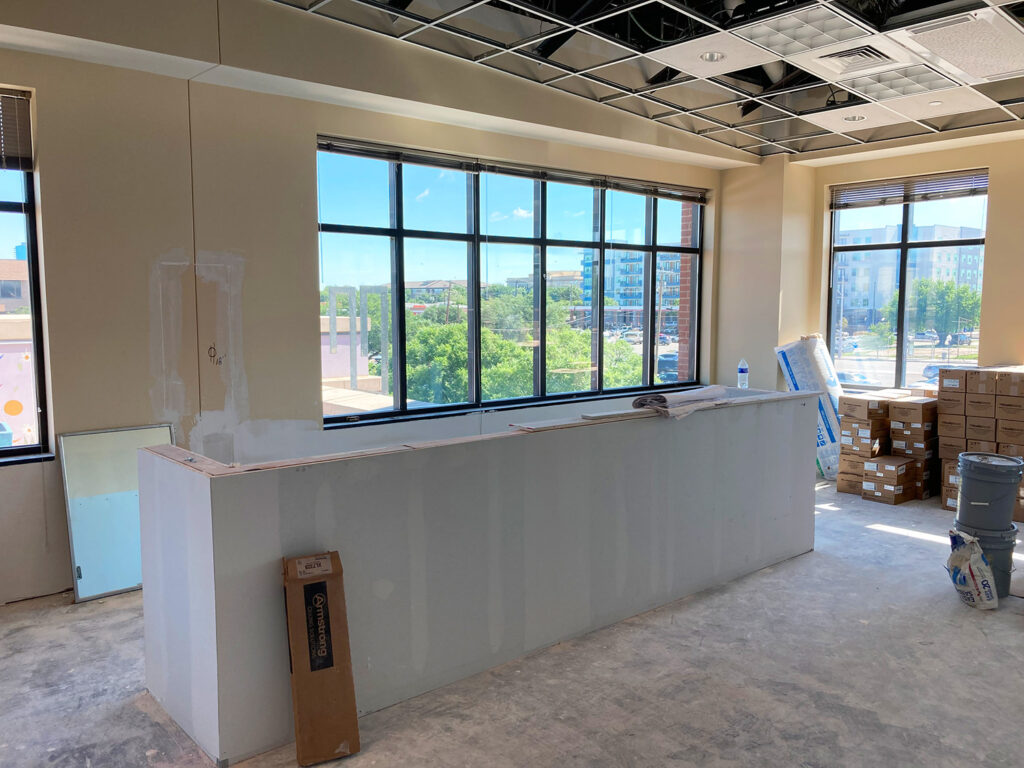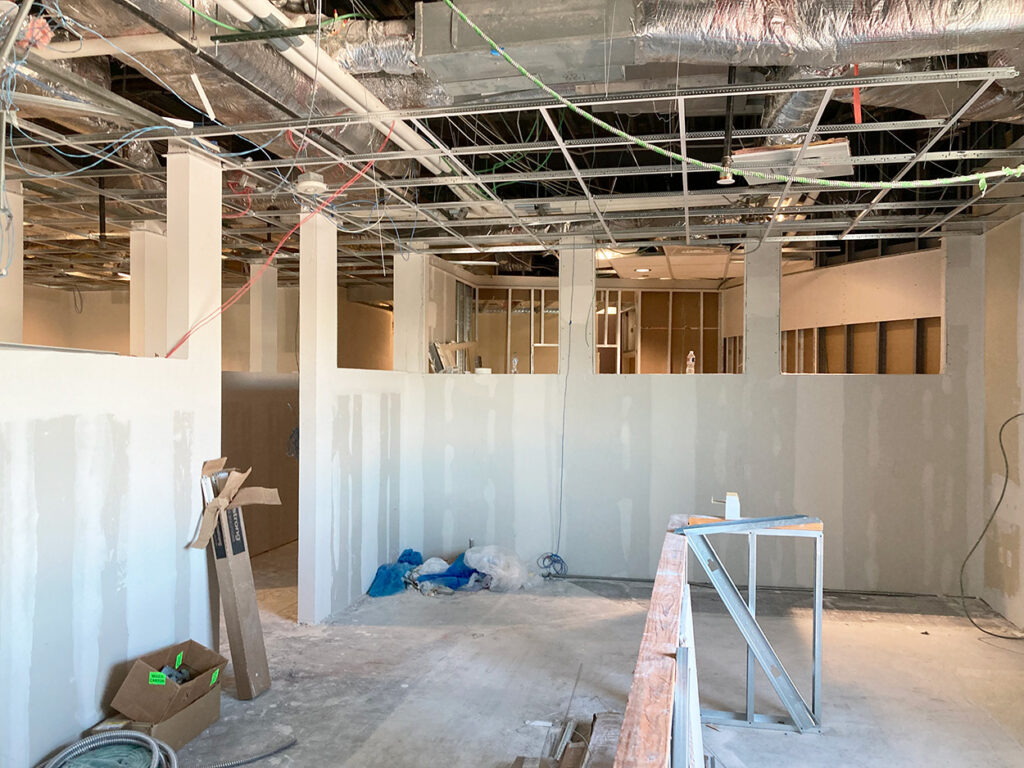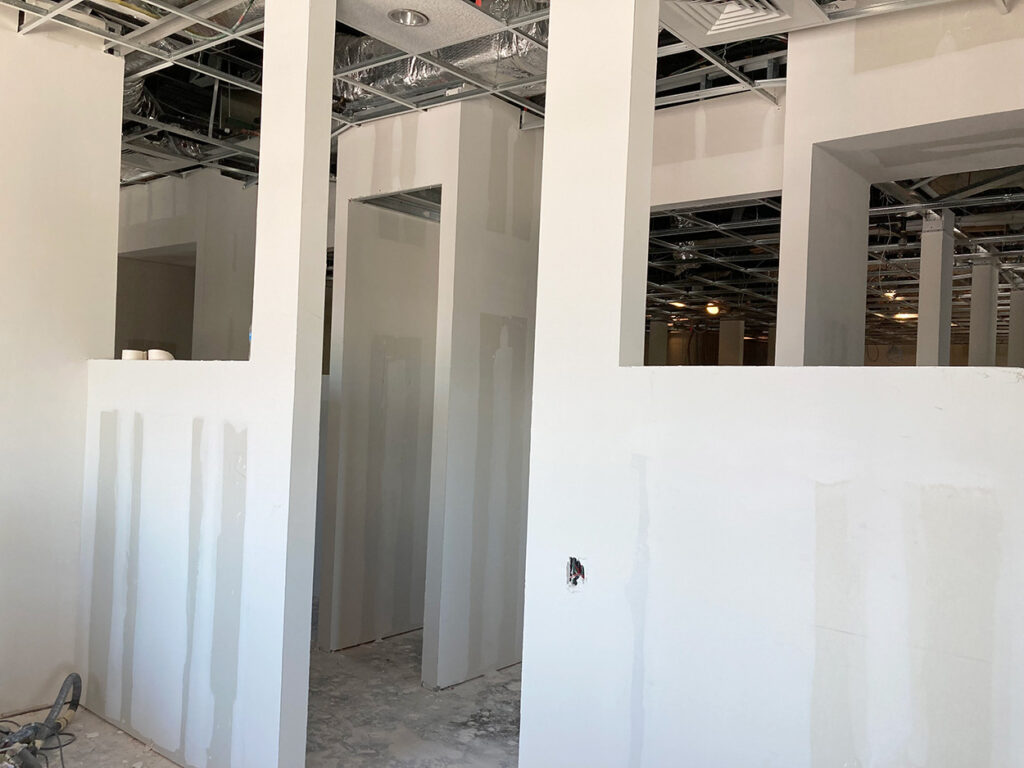
As one of our long-term, repeat clients, The Center for Cancer and Blood Disorders recently entrusted TMA Architects to manage a new 10,000-square-foot office expansion and remodeling project, with construction beginning January of 2026.
Prior to this current phase, TMA redesigned the interior treatment rooms to maximize efficiency within the existing building footprint. By optimizing the layout, we increased chemotherapy infusion stations by over 30% and expanded the necessary nursing stations—all without adding a single square foot.
To enhance patient and staff well-being, our design introduces a system of “light windows”—high-level openings through the interior partitions. This innovative solution allows natural light from the building’s perimeter to flood the central core, reducing the feeling of isolation while strictly maintaining patient privacy.
TMA Architects is proud to showcase this project as a premier example of integrated efficiency, thoughtful healthcare design, and lasting client relationships.