TMA architects has a long history of designing industrial buildings in Texas.
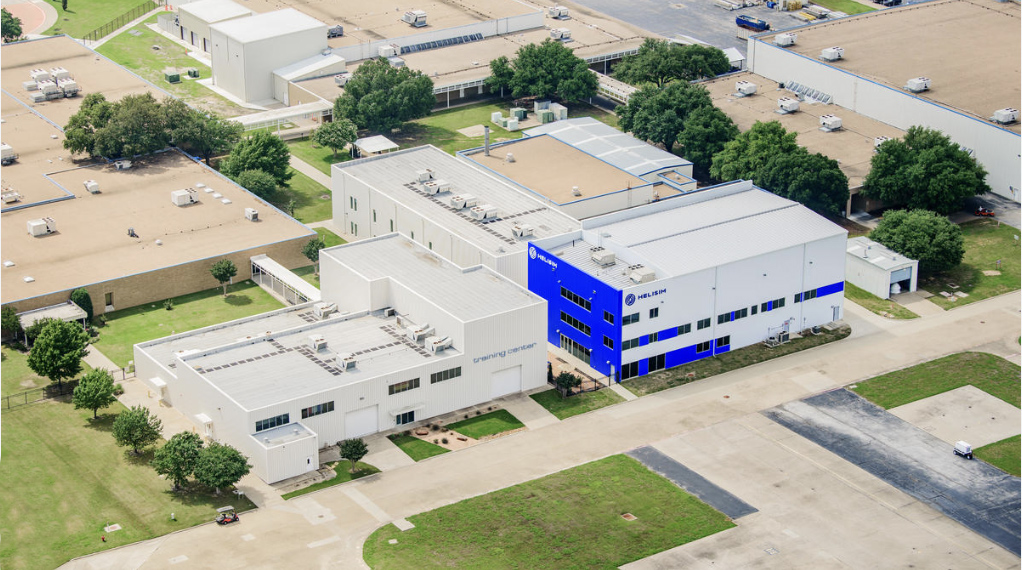
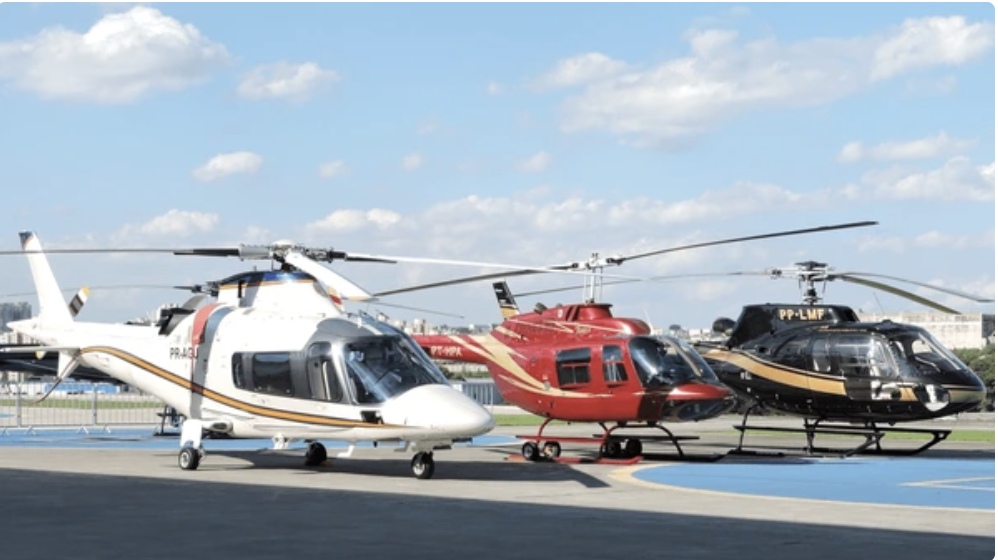
One example is a project we completed in 2006 for American Eurocopter (now Airbus Helicopters) in Grand Prairie, Texas. TMA designed 3 large scale industrial buildings, including:
- The Avionics Center: A two-story, 20,357-square-foot facility dedicated to high-tech aviation systems.
- The Delivery Center: A 6,900-square-foot presentation space featuring a show room with 20 ft x 48 ft windows to allow aircraft to move in and out efficiently, creating a dramatic and practical environment wherein new owners are presented with their helicopters.
- The Training Facility: A 16,169-square-foot education building equipped with classrooms and flight simulation rooms. It features a 40-foot-high training bay with a mezzanine level, giving trainees the spatial access required to inspect all areas of an aircraft.
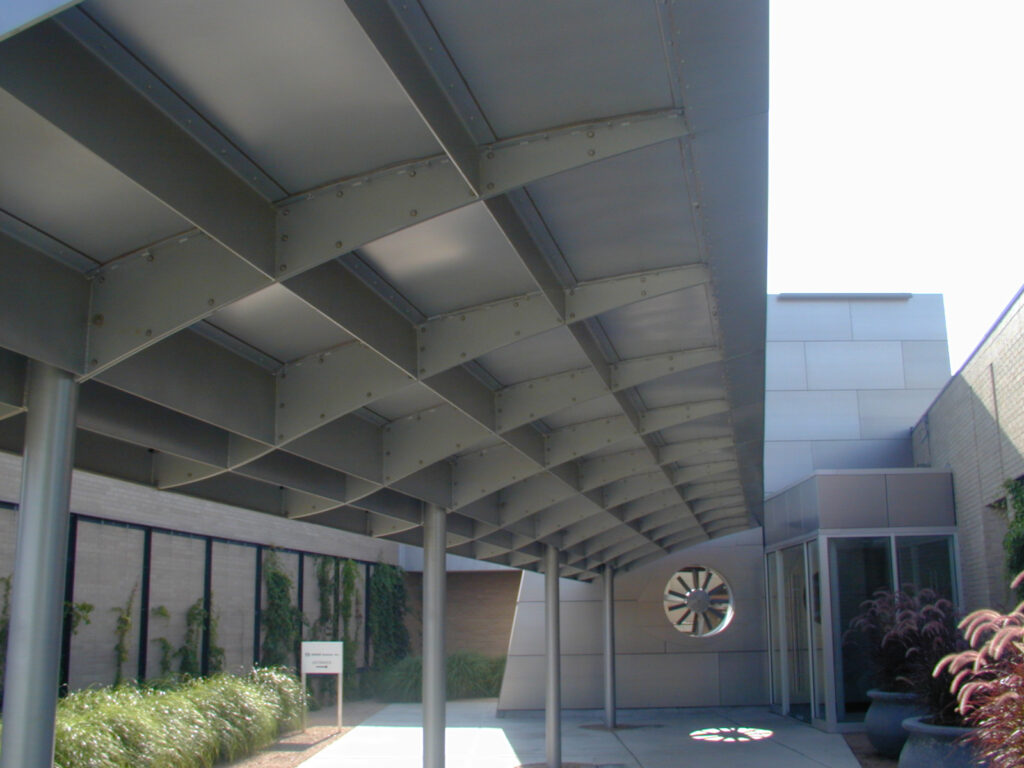
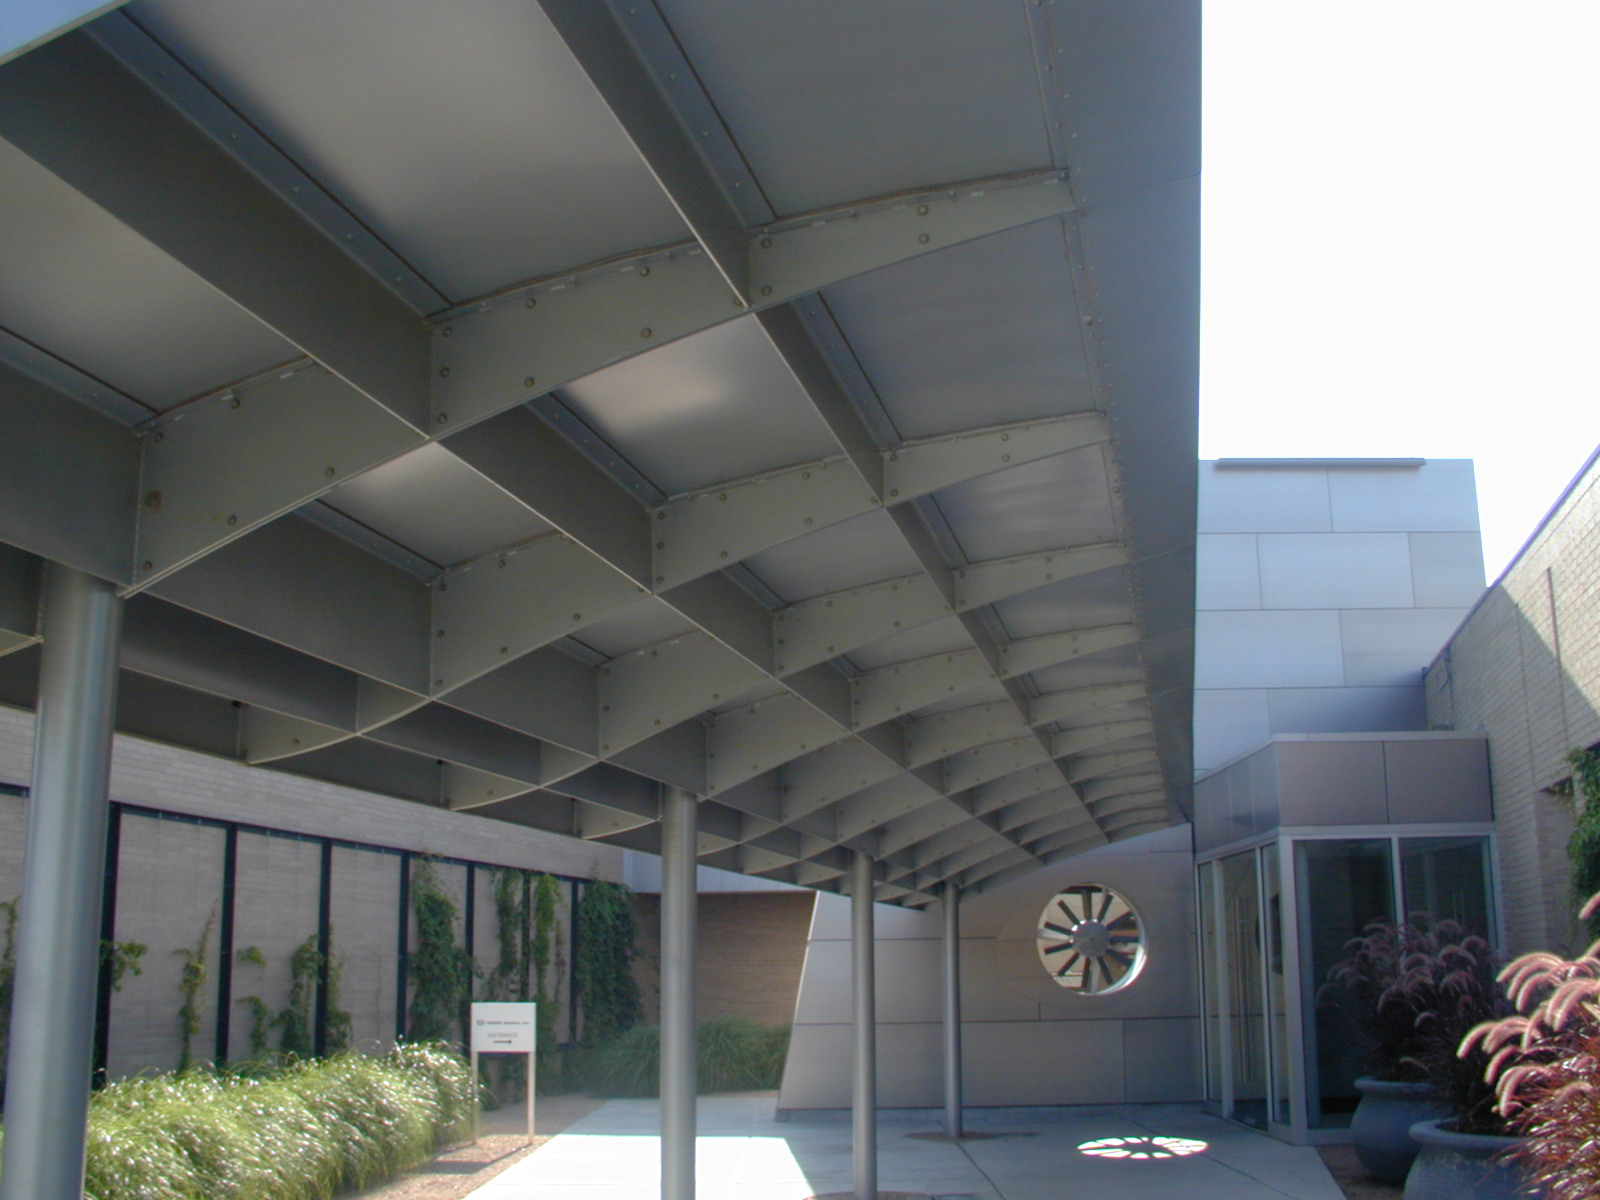
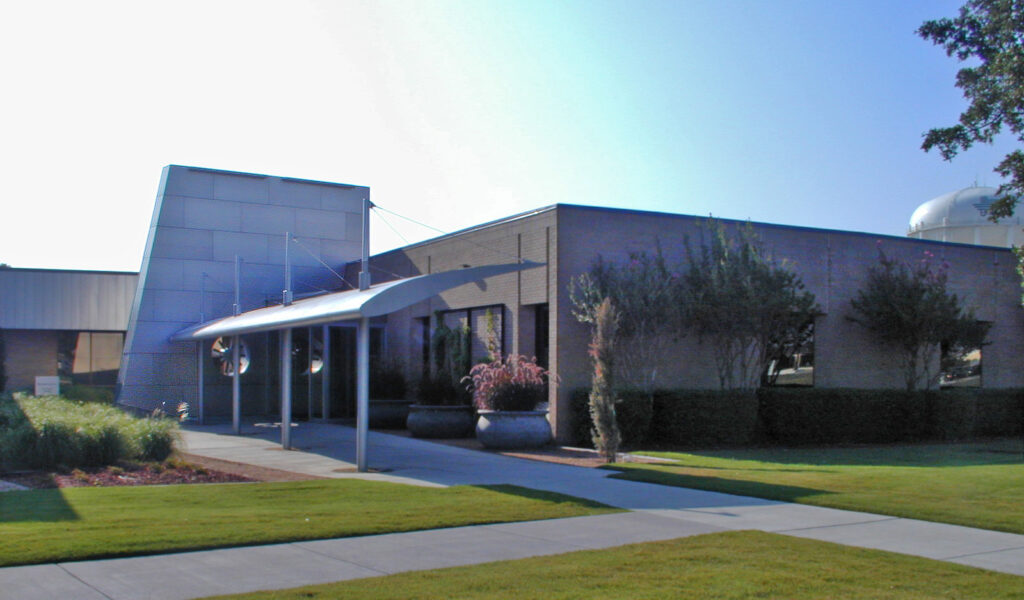
To unify the entire campus experience, TMA also designed the entryway, which features a custom walkway designed to mirror the lines of an aircraft wing, guiding employees and visitors into the facility.
With TMA architects, you will work with an architecture team that brings decades of experience in creating industrial architecture in Texas. If you are planning an industrial or manufacturing facility in Texas and are looking for a straightforward and experienced partner, please contact our team.