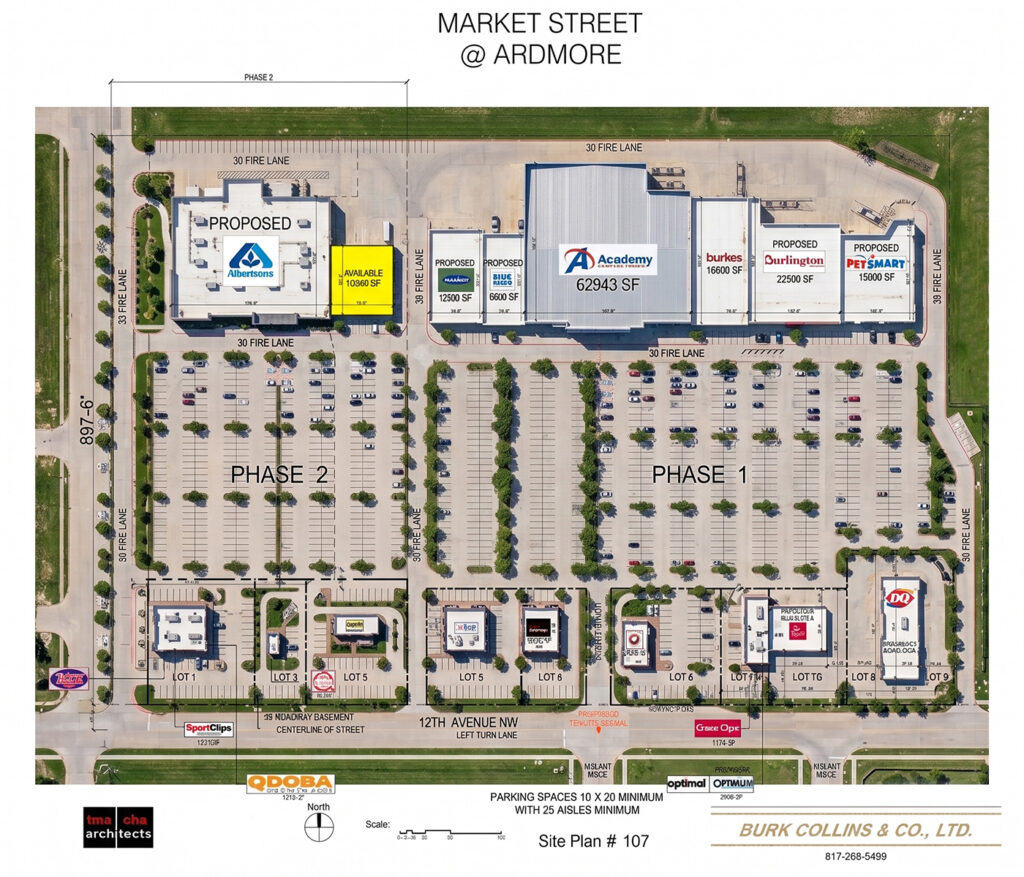
TMA completed master site planning, platting, and architectural design for Market Street at Ardmore, a premier retail shopping center. Developed in two distinct phases, the entire multi-acre commercial hub is now fully complete and operational.
For this project, TMA provided the architecture and structural design for major national retailers within the center, including Academy Sports and Outdoors, Burlington Coat Factory and Bealls, alongside a curated selection of multi-tenant retail buildings.
TMA also platted 15 additional individual spaces to accommodate retail and restaurant tenants. Every parcel was designed to meet the corporate and operational requirements of each planned occupant. This included integrating complex drive-through logistics, specific loading dock configurations, and dedicated spatial layouts for major brands such as: Albertson’s, PetSmart, Dairy Queen, and Qdoba Mexican Eats, among others.
TMA had a multi-years long relationship with the client, Burke Collins & Co, and completed schematic design and feasibility studies for over fifty projects, from drive through restaurants, mall shops, retail stores of many different sizes, and new site plans and multi-phase developments, such as this project.